A well-planned kitchen layout does more than improve the appearance of your home. It creates a safer, more organized, and more efficient space where cooking, cleaning, and storage become easier every day. Even small layout mistakes can lead to wasted space, poor workflow, and unnecessary frustration over time. Read on to know the most common kitchen layout mistakes and practical tips to create a kitchen that works better for your lifestyle.
Common Kitchen Layout Mistakes That Affect Functionality
A well planned kitchen should support smooth movement, safe cooking, and easy cleaning. Avoiding common layout mistakes helps you make better use of space, improves comfort during daily cooking, and reduces costly modifications after your kitchen installation is complete.
Breaking the Kitchen Work Triangle
The hob, sink, and refrigerator should form an efficient work triangle that minimizes unnecessary walking during meal preparation. Keep the total distance between these three areas within 4 to 9 meters to improve workflow, reduce fatigue, and make cooking, cleaning, and food preparation faster.
Blocking Walkways
Narrow walkways make your kitchen feel cramped and create safety risks when multiple people are cooking. Maintain at least 1 to 1.2 meters of clearance between countertops, cabinets, or islands. Ensure appliance doors can open fully without blocking entrances or restricting movement around the kitchen.
Insufficient Counter Space
Limited countertop space makes food preparation difficult and leads to cluttered work areas. Leave at least 60 to 90 centimeters of continuous workspace beside the hob and refrigerator, with additional preparation space near the sink. This allows you to comfortably prepare ingredients, place cookware, and organize appliances.
Poor Appliance Placement
Appliances should be positioned to support a smooth cooking workflow rather than creating unnecessary movement. Place the refrigerator near the preparation area, keep the dishwasher close to the sink, and ensure the oven is easily accessible from the main workspace. Thoughtful appliance placement saves time, improves safety, and makes everyday cooking more efficient.
Poor Kitchen Zoning
A functional kitchen should include dedicated zones for food storage, preparation, cooking, cleaning, and serving. Placing these areas too far apart disrupts your workflow and increases unnecessary walking. Well planned kitchen zoning keeps essential items within easy reach, making meal preparation faster, more organized, and less stressful.
Wasting Vertical Storage
Unused wall height reduces valuable storage, especially in compact Dubai apartments and villas. Installing custom cabinets that extend to the ceiling creates additional space for cookware, pantry items, and infrequently used appliances. It also keeps countertops clutter free while giving the kitchen a cleaner and more premium appearance.
Installing an Oversized Kitchen Island
A kitchen island should improve functionality rather than restrict movement. Choosing an oversized island in a compact kitchen reduces working space and limits access to cabinets and appliances. Maintain at least 1 to 1.2 meters of clearance around every side to support comfortable cooking, cleaning, and family interaction.
Forgetting Electrical Outlet Planning
Insufficient electrical outlets often result in extension cords, overcrowded plug points, and inconvenient appliance placement. Plan dedicated outlets for frequently used appliances such as microwaves, coffee machines, kettles, and mixers. Combine this with at least 30 to 45 centimeters of usable countertop beside the hob and sink for greater convenience and safety
Inadequate Aisle Width Between Work Zones
Narrow aisles between work areas can make cooking uncomfortable, especially when more than one person is using the kitchen. Maintain a minimum aisle width of 1 to 1.2 meters for single cook kitchens and 1.2 to 1.4 meters where multiple users cook together. Proper spacing improves movement, safety, and allows cabinets, drawers, and appliances to open without obstruction.
Professional Kitchen Layout Tips for Maximum Efficiency
A thoughtfully planned kitchen improves comfort, minimizes unnecessary movement, and makes everyday cooking more enjoyable. These expert design tips help you maximize available space, enhance workflow, and create a kitchen that remains practical, organized, and efficient for years to come.
Plan Around Your Daily Cooking Routine
Every household uses the kitchen differently, so your layout should reflect your daily habits. Consider how you prepare meals, store groceries, wash dishes, and use appliances. Keeping frequently used cookware, utensils, and ingredients within easy reach reduces unnecessary movement and creates a more comfortable, efficient cooking experience.
Choose the Right Kitchen Layout for Your Space
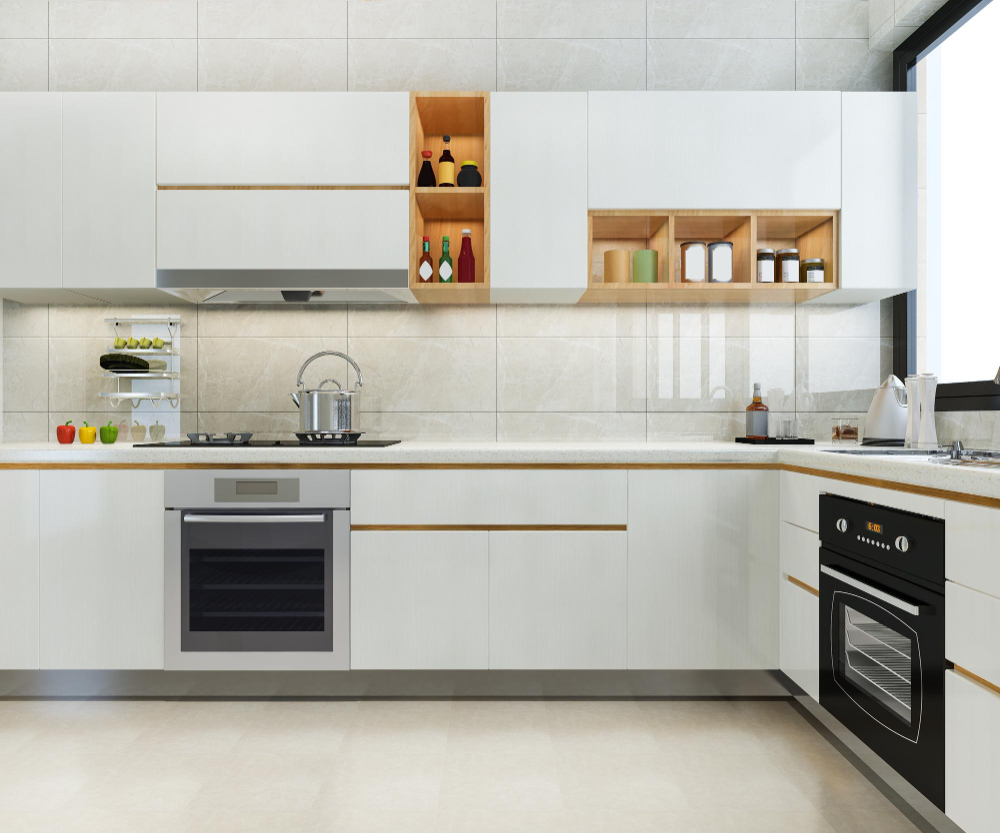
Select a layout that matches your room size, cooking habits, and household needs. L shaped kitchens work well for open homes, U shaped layouts maximize storage, galley kitchens suit compact spaces, while island kitchens provide additional preparation space in larger kitchens.
Design Around Functional Kitchen Zones
Organize your kitchen into dedicated zones for food storage, preparation, cooking, cleaning, and serving. Keeping related appliances, utensils, and ingredients together reduces unnecessary movement, improves workflow, and allows multiple family members to use the kitchen more comfortably.
Balance storage with an open workspace.
Avoid filling every available wall with cabinets. A balanced design combines ample storage with generous countertop space to prevent the kitchen from feeling crowded. Deep drawers, tall pantry units, and smart organizers help maximize storage without sacrificing usability.
Plan for Comfortable Movement
Leave sufficient clearance between countertops, islands, and cabinets to ensure smooth movement throughout the kitchen. Maintain aisle widths of at least 1 to 1.2 meters for single cook kitchens and 1.2 to 1.4 meters where multiple people regularly cook together.
Maximize Natural and Vertical Space
Take advantage of natural light wherever possible and extend cabinetry to the ceiling to increase storage. Tall cabinets, open shelves, and glass front units make the kitchen feel brighter while providing extra space for cookware, pantry essentials, and seasonal items.
Integrate Appliances Into the Layout
Choose built in or well positioned appliances that blend naturally with the kitchen design. Locating the refrigerator, oven, dishwasher, and microwave near their respective work zones improves accessibility, reduces clutter, and creates a cleaner, more streamlined appearance.
Plan Utilities Before Installation
Finalize the locations of plumbing, gas lines, electrical outlets, lighting, and ventilation before cabinet installation begins. Careful utility planning prevents expensive modifications later and ensures every appliance functions efficiently within the finished kitchen layout.
Prioritize Ergonomics and Everyday Convenience
Position frequently used cabinets, drawers, and appliances at comfortable heights to reduce bending, stretching, and unnecessary effort. Features such as pull out pantry units, soft close drawers, corner storage solutions, and easy access shelves make daily cooking faster and more comfortable.
Work With Experienced Kitchen Designers
Professional kitchen designers evaluate your available space, lifestyle, storage requirements, and future needs before creating a customized layout. Their expertise helps optimize workflow, improve space utilization, and deliver a kitchen that combines functionality with long term value.
Build a Kitchen Designed for Better Efficiency
A thoughtfully planned kitchen is an investment in your home’s comfort, efficiency, and long term value. By choosing the right layout, optimizing storage, and designing around your daily routine, you can create a space that makes cooking easier and more enjoyable. Choosing reliable interior design services gives you the guidance needed to make informed design decisions and achieve a kitchen that truly fits your home.