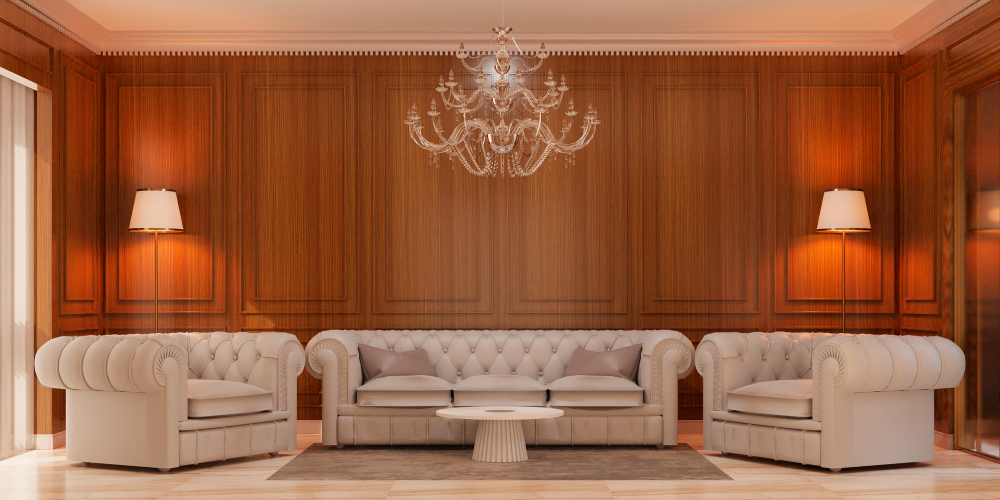

Choosing between an open and closed living room design affects how spacious your home feels, how much privacy you have, and how you use the space every day. Open layouts suit compact apartments and social households, while closed layouts offer more separation for family activities and guests. Your property’s floor plan, natural light, family needs, and air conditioning setup all influence the best choice. Here is how to decide which layout works best for your home.
Open vs. Closed Living Room Design: Which Is Better?
An open living room works well for compact Dubai apartments, modern high-rise homes, and families who enjoy shared spaces. A closed living room suits households that need privacy, quiet, or a separate guest reception area. Neither layout is always better. Choose based on your available space, daily routines, and preferred level of separation.
Open Living Room Design
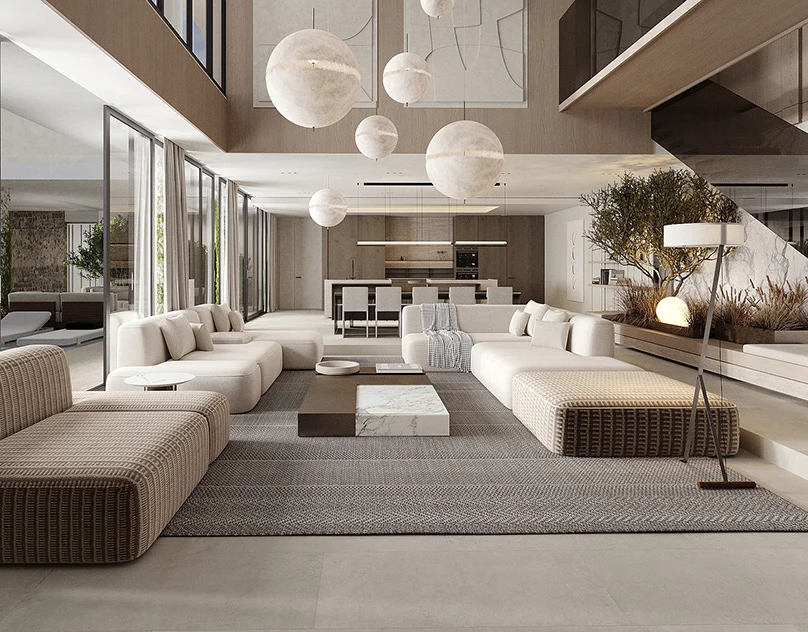
An open living room connects the seating area with adjoining spaces, often the dining area, without full-height dividing walls. This layout creates clear sightlines across the home and helps natural light reach more of the interior. It suits contemporary apartments and villas where residents prefer a connected living space.
Pros of an Open Living Room
- Makes compact Dubai apartments feel more spacious by reducing visual barriers.
- Allows natural light from large windows to reach connected areas.
- Makes family gatherings and entertaining guests more interactive.
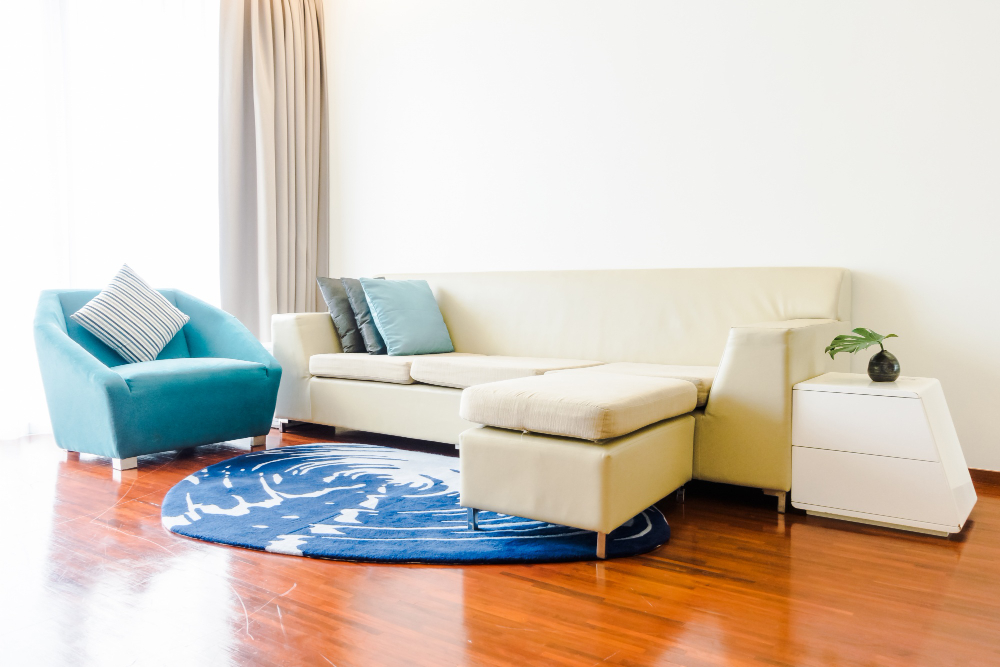
- Offers flexible furniture arrangements using sofas, rugs and console tables.
- Creates a modern, connected look with coordinated colours and flooring.
Cons of an Open Living Room
- Provides less privacy because activities remain visible across connected areas.
- Allows television noise and conversations to travel between spaces.
- Requires thoughtful furniture placement to define separate functional zones.
- Makes clutter more noticeable across the entire connected living area.
- Can increase cooling demands depending on the connected space, insulation and air conditioning system.
Closed Living Room Design
A closed living room is separated from adjoining areas by walls and a door. It creates a dedicated space for relaxing, working, praying or receiving guests. In Dubai villas, a separate formal reception room or Majlis can keep guest entertaining apart from private family areas.
Pros of a Closed Living Room
- Provides greater privacy by separating family activities from adjoining rooms.
- Helps reduce noise transfer when walls and doors provide suitable sound insulation.
- Creates a dedicated space for relaxing, working or praying.
- Allows families to receive guests in a separate lounge or formal Majlis.
- Supports individual room temperature control when the home’s HVAC system has suitable zoning.
Cons of a Closed Living Room
- Can make compact Dubai apartments feel smaller by dividing the available space.
- Can reduce natural light in rooms without suitable windows or glazed partitions.
- Limits visibility and interaction between people in separate rooms.
- Restricts furniture placement when walls, doorways and narrow walkways limit available space.
- Does not automatically lower cooling costs, which depend on insulation, HVAC zoning and how the room is used.
Open vs. Closed Living Room Design: Quick Comparison
| Factor | Open living room | Closed living room |
| Space | Makes the home feel more spacious | Creates separate, defined rooms |
| Natural light | Can spread daylight across connected areas | Depends on windows and room placement |
| Privacy | Limited separation | Greater separation |
| Noise | Sound travels more freely | Walls and doors can reduce sound |
| Furniture | Flexible zoning with rugs and sofas | Furniture stays within a defined room |
| Entertaining | Suits informal gatherings | Suits private or formal reception |
| Family activities | Supports shared activities | Allows activities to happen separately |
| Air conditioning | Cools a larger connected volume | Individual cooling is possible with suitable HVAC zoning |
| Best suited for | Compact apartments and social households | Families needing privacy and separate spaces |
How to Choose the Best Living Room Design for Your Dubai Home
Choose your layout based on the available floor space, family routines, daylight and cooling setup. A design that suits a studio in Business Bay may not suit a large villa in Arabian Ranches, where residents have more room for separate family and guest areas.
Apartment or villa size: Open layouts often suit studios and compact apartments because they reduce visual barriers. Larger villas can accommodate separate lounges without making the overall home feel cramped.
Family and privacy needs: Choose a closed layout if family members need quiet spaces for work, study or prayer, or if you receive guests separately. An open layout suits households that prefer shared family activities.
Natural light and window placement: An open layout can help daylight reach deeper into the home. For a closed room, check whether it has its own windows or can receive light through a suitable glazed partition.
Air conditioning and energy use: Consider the volume of space being cooled, insulation, shading, ceiling height and HVAC zoning. Do not assume a closed room always costs less to cool, as performance depends on the home’s cooling system and how it is used.
Daily lifestyle: Open layouts suit people who enjoy entertaining and spending time together across connected spaces. Closed layouts suit those who prefer separate activities, private relaxation or a dedicated guest reception room.
How to Divide an Open Living Room Without Building Walls
You can create separate functional areas in an open living room without major construction. Choose a solution based on the level of separation you need, the amount of natural light available and your furniture arrangement.
- Use rugs and furniture to define zones: Place a rug beneath the main seating group and arrange the sofa to distinguish the lounge from adjoining areas. A console table can create a boundary without blocking the view.
- Add glass partitions or sliding dividers: Glazed partitions retain visual connection and allow light through. Sliding dividers provide more separation when needed, provided there is enough space for installation and operation.
- Use lighting to separate functional areas: Combine ceiling lights, floor lamps and pendant lights to give the seating area a distinct identity. Keep lighting positions aligned with the furniture arrangement.
- Consider partial walls and decorative screens: A low wall or screen can improve privacy without fully closing the room. Before adding a permanent wall or altering an apartment or villa layout, check structural requirements and any applicable building approvals.
Choose the Living Room Layout That Fits Your Home
An open living room is a practical choice for compact apartments, bright interiors, and households that enjoy shared spaces. A closed layout works better when privacy, quiet, and separate guest reception are priorities. If you need both, consider a semi-open design with sliding partitions or glazed dividers. Before deciding, assess your floor plan, window positions, furniture needs, and air conditioning system to select a layout that works for your daily life in Dubai. A professional living room interior design company in RAK can help you choose the right layout, optimize your space, and create a living room that balances style, comfort, and privacy to suit your home and lifestyle.
Frequently Asked Questions
Will an open living room have enough storage?
Yes. Built-in cabinets, storage benches, TV units, and multifunctional furniture can provide storage without making an open living room feel crowded. Plan storage around your furniture layout to keep everyday items organized and surfaces clutter-free.
How can I make an open living room feel cosy rather than empty?
Use a properly sized sofa, layered lighting, area rugs, curtains and textured furnishings to create a welcoming atmosphere. Arrange furniture into defined seating zones and add cushions, artwork and warm lighting to reduce the feeling of an oversized or empty space.
Can I change a closed living room into an open layout in a Dubai apartment or villa?
Yes, if the existing layout allows it. Before removing walls, consult an interior design professional or structural engineer to identify load-bearing elements and check building management requirements and applicable approvals. Never remove a wall without confirming that the alteration is safe and permitted.
Which living room layout is better for a formal Majlis and everyday family living?
A closed living room or separate Majlis suits households that receive guests formally and prefer to keep family activities private. A semi-open layout offers a flexible alternative, providing some separation while maintaining natural light and a visual connection between spaces.